

Question
Dimension lines in Creo Parametric 1.0 drawings
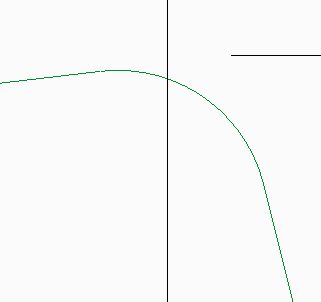
As seen in the picture, I am trying to insert some 'construction' lines that show that I am dimensioning from the imaginary intersection of a corner where I have a round placed.
I have tried to put in construction lines from the sketch tab, but they are huge and I can't seem to be able to work with them. Any suggestions?
THe line from the right is my dimension line from my model that shows where the corner would be if the round wasn't there.
Hope this makes the most remote sense. Thanks!
This thread is inactive and closed by the PTC Community Management Team. If you would like to provide a reply and re-open this thread, please notify the moderator and reference the thread. You may also use "Start a topic" button to ask a new question. Please be sure to include what version of the PTC product you are using so another community member knowledgeable about your version may be able to assist.