
14-Alexandrite
July 14, 2023
Solved

Sketching in drawing

  • July 14, 2023
  • 11 replies
  • 4198 views

Hello,
As can be seen below, my outer dia and inner dia in the part sketch tool are 208.1 and 173.9 respectively.
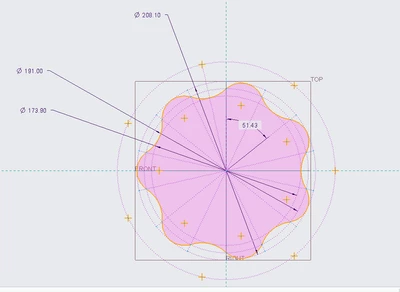
IbrahimTayyab_0-1689342053362.png

I have then shelled the extruded model.
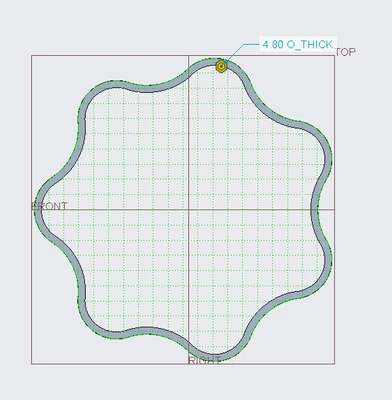
IbrahimTayyab_1-1689342376681.png

I want to check if the internal dia of this model is what I want it to be. To do this I make a drawing of the model and using a three tangent make a sketch of the internal dia. The resulting measurement however does not seem to reflect the actual inner dia of the model and instead the corresponding drawing measurement taking the scale into account. Is there a way to find the inner dia via the drawing?
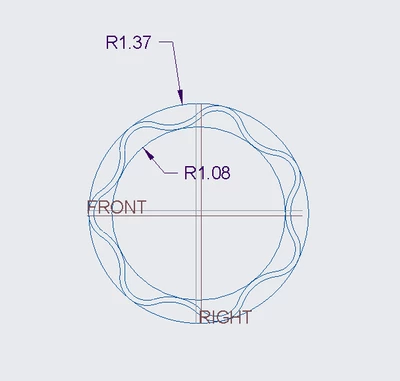
IbrahimTayyab_2-1689342690859.png


I am using the c_drawing template on creo paramteric 9.0 student version

Best answer by MartinHanak

Hi,

use Relate View command. See video.

11 replies

StephenW
23-Emerald III
July 14, 2023

Sketching in the drawing is always a problem.

Make a sketch in the model so you can constrain. You will get 100% accuracy and you will be sure you are correct.

Then, if you need it, you can show the sketch and dimension from that sketch in the drawing.

14-Alexandrite
July 14, 2023

Thank you for the help, that was what I thought as well I wanted to make sure there wasn't something I was messing up.


If someone encounters a similar problem. I have created the sketch as such in the part.

IbrahimTayyab_0-1689343900935.png

This subsequent sketch is then visible in the drawing and I have gotten the accurate measurement from it, although doing this in the drawing specifically is not necessary as mentioned by Stephen.

IbrahimTayyab_1-1689343952611.png


24-Ruby III
July 14, 2023

Hi,

use Relate View command. See video.

14-Alexandrite
July 14, 2023

You are absolutely correct Martin, this is a much easier method. Thank you very much. 


Best regards,
Ibrahim Tayyab

StephenW
23-Emerald III
July 14, 2023

I do agree that Martin's solution works and I have used it in the past, but generally I use it for non-precise drawing related information, such as expected clearances for welds and required washer flat areas. Any design specific information should be contained in the model.

I always suggest caution when sketching in the drawing, especially when you are needing precise dimensions. 

Everyone's method and experiences are different and these are simply my opinions.

StephenW
23-Emerald III
July 17, 2023

Just for information, if you haven't used construction geometry within a sketch, it can also be helpful to get dimensions that may not be necessary for defining the sketch but may be helpful for verifying.

this link has a reasonable overview:

https://cadcamengineering.net/understanding-construction-geometry-theory/

14-Alexandrite
July 18, 2023

Oh yes, you're definitely right i'm not sure why that didn't occur to me.
Thanks,
Ibrahim