

Mathcad Community Challenge September 2026 - Civil Engineering: Valencian Towers
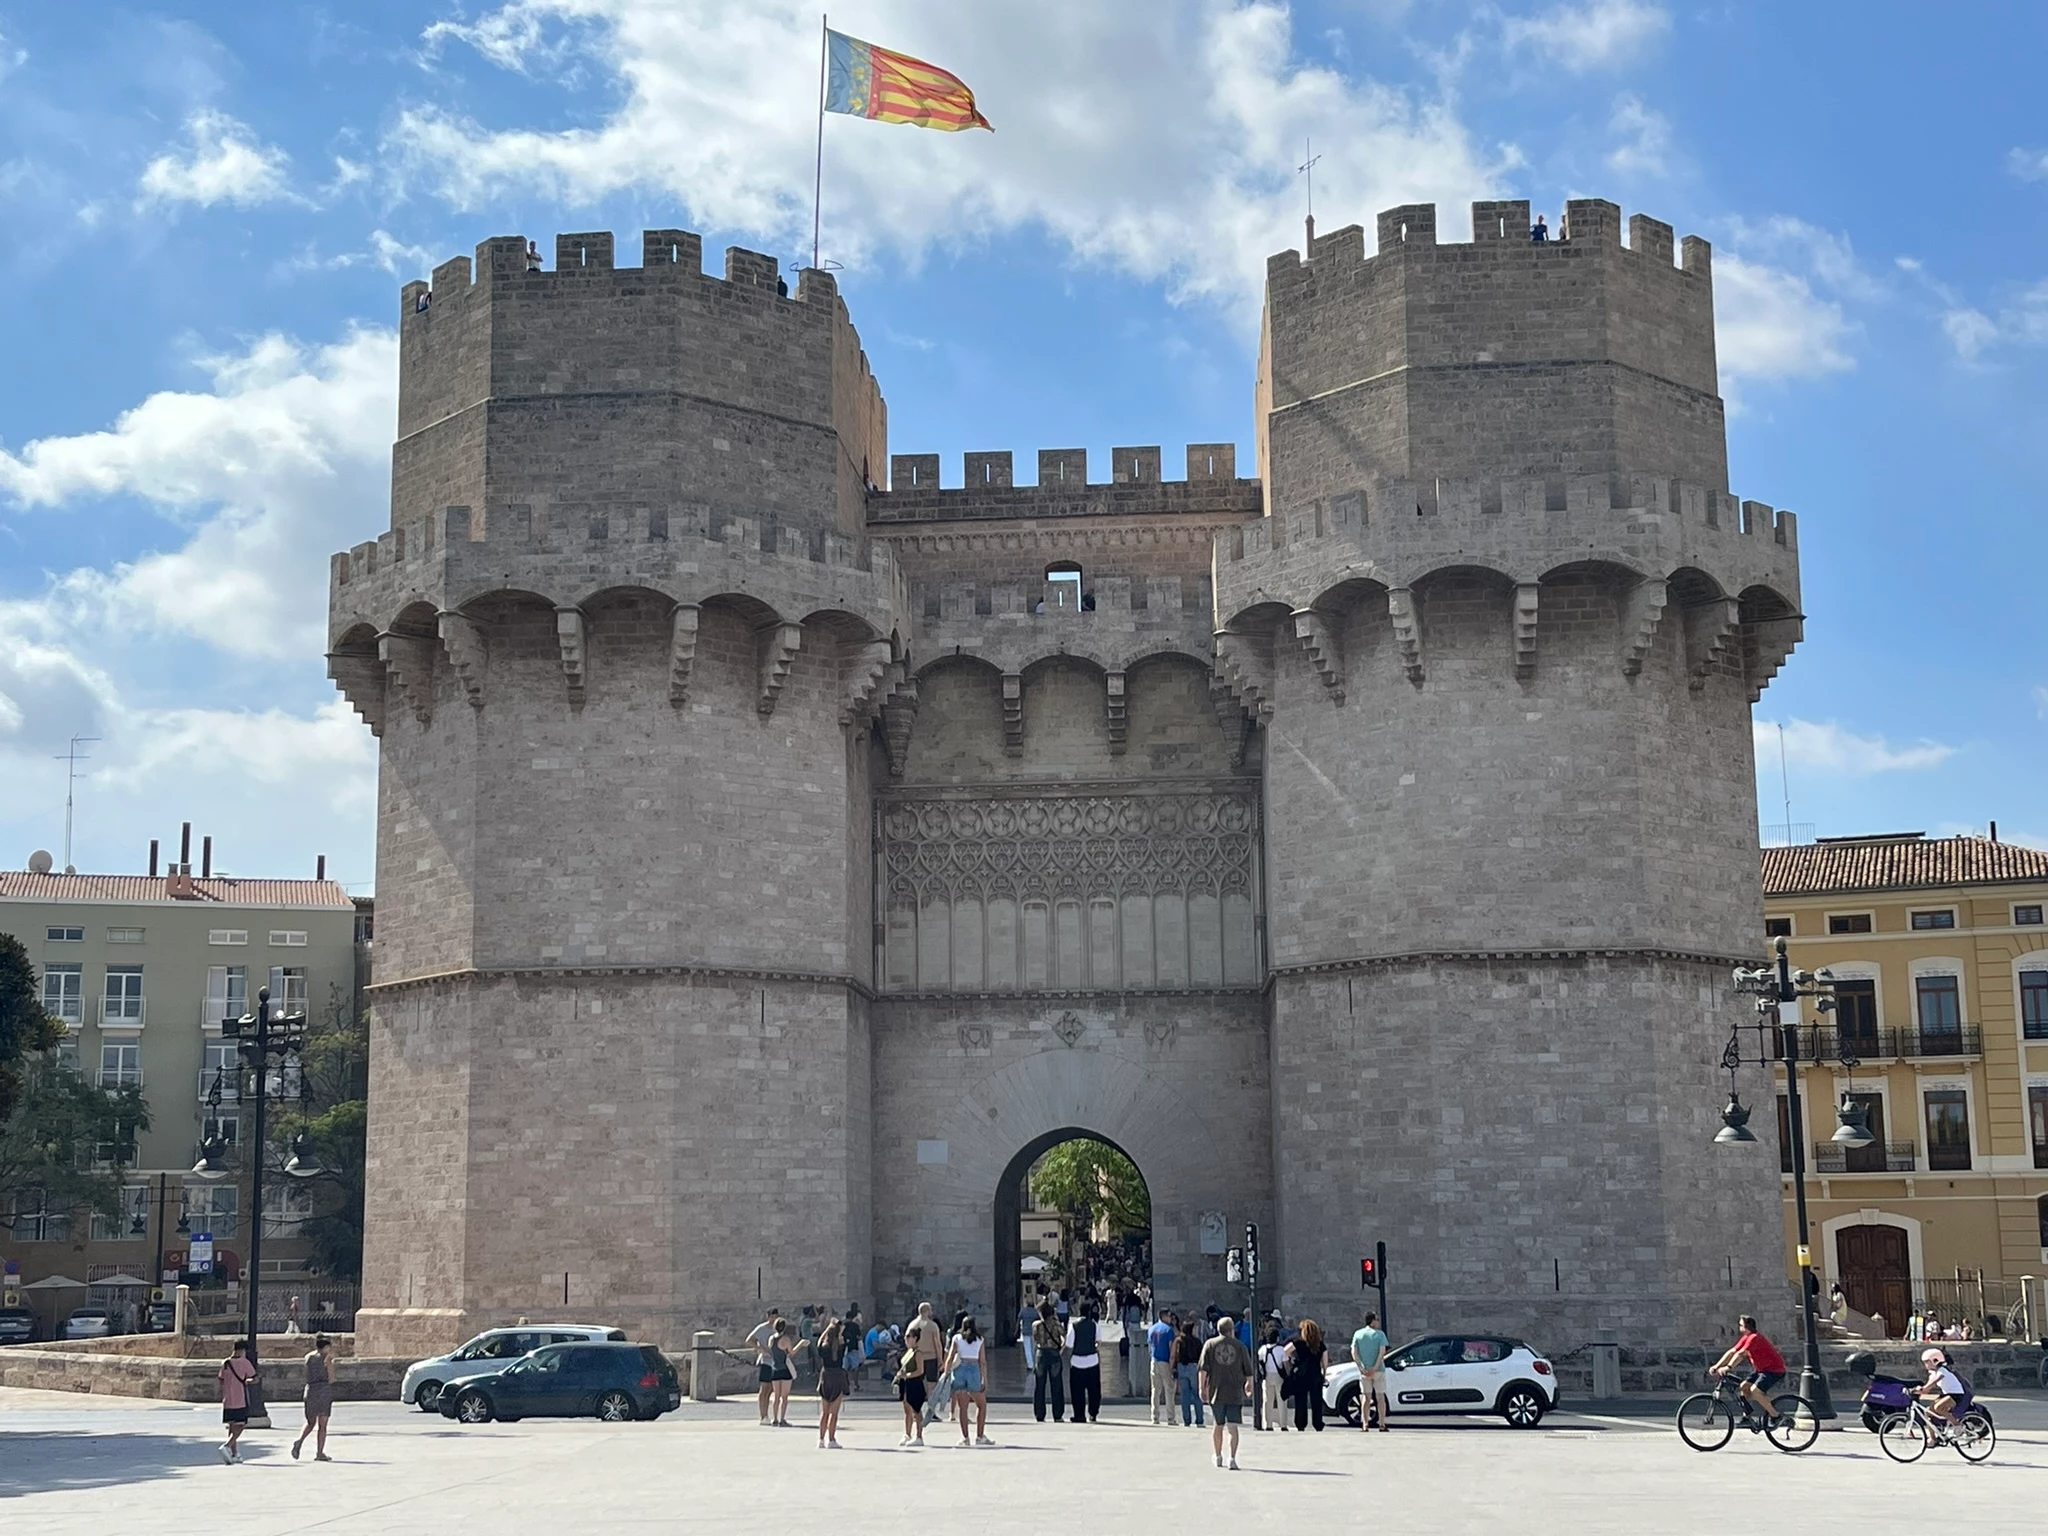
This month’s challenge has a civil engineering theme – actually, a bit of an ancient civil engineering theme related to my adopted home of Valencia, Spain. One of its most famous landmarks is the Torres de Serranos (Serranos Towers), one of the last remnants of its medieval wall:
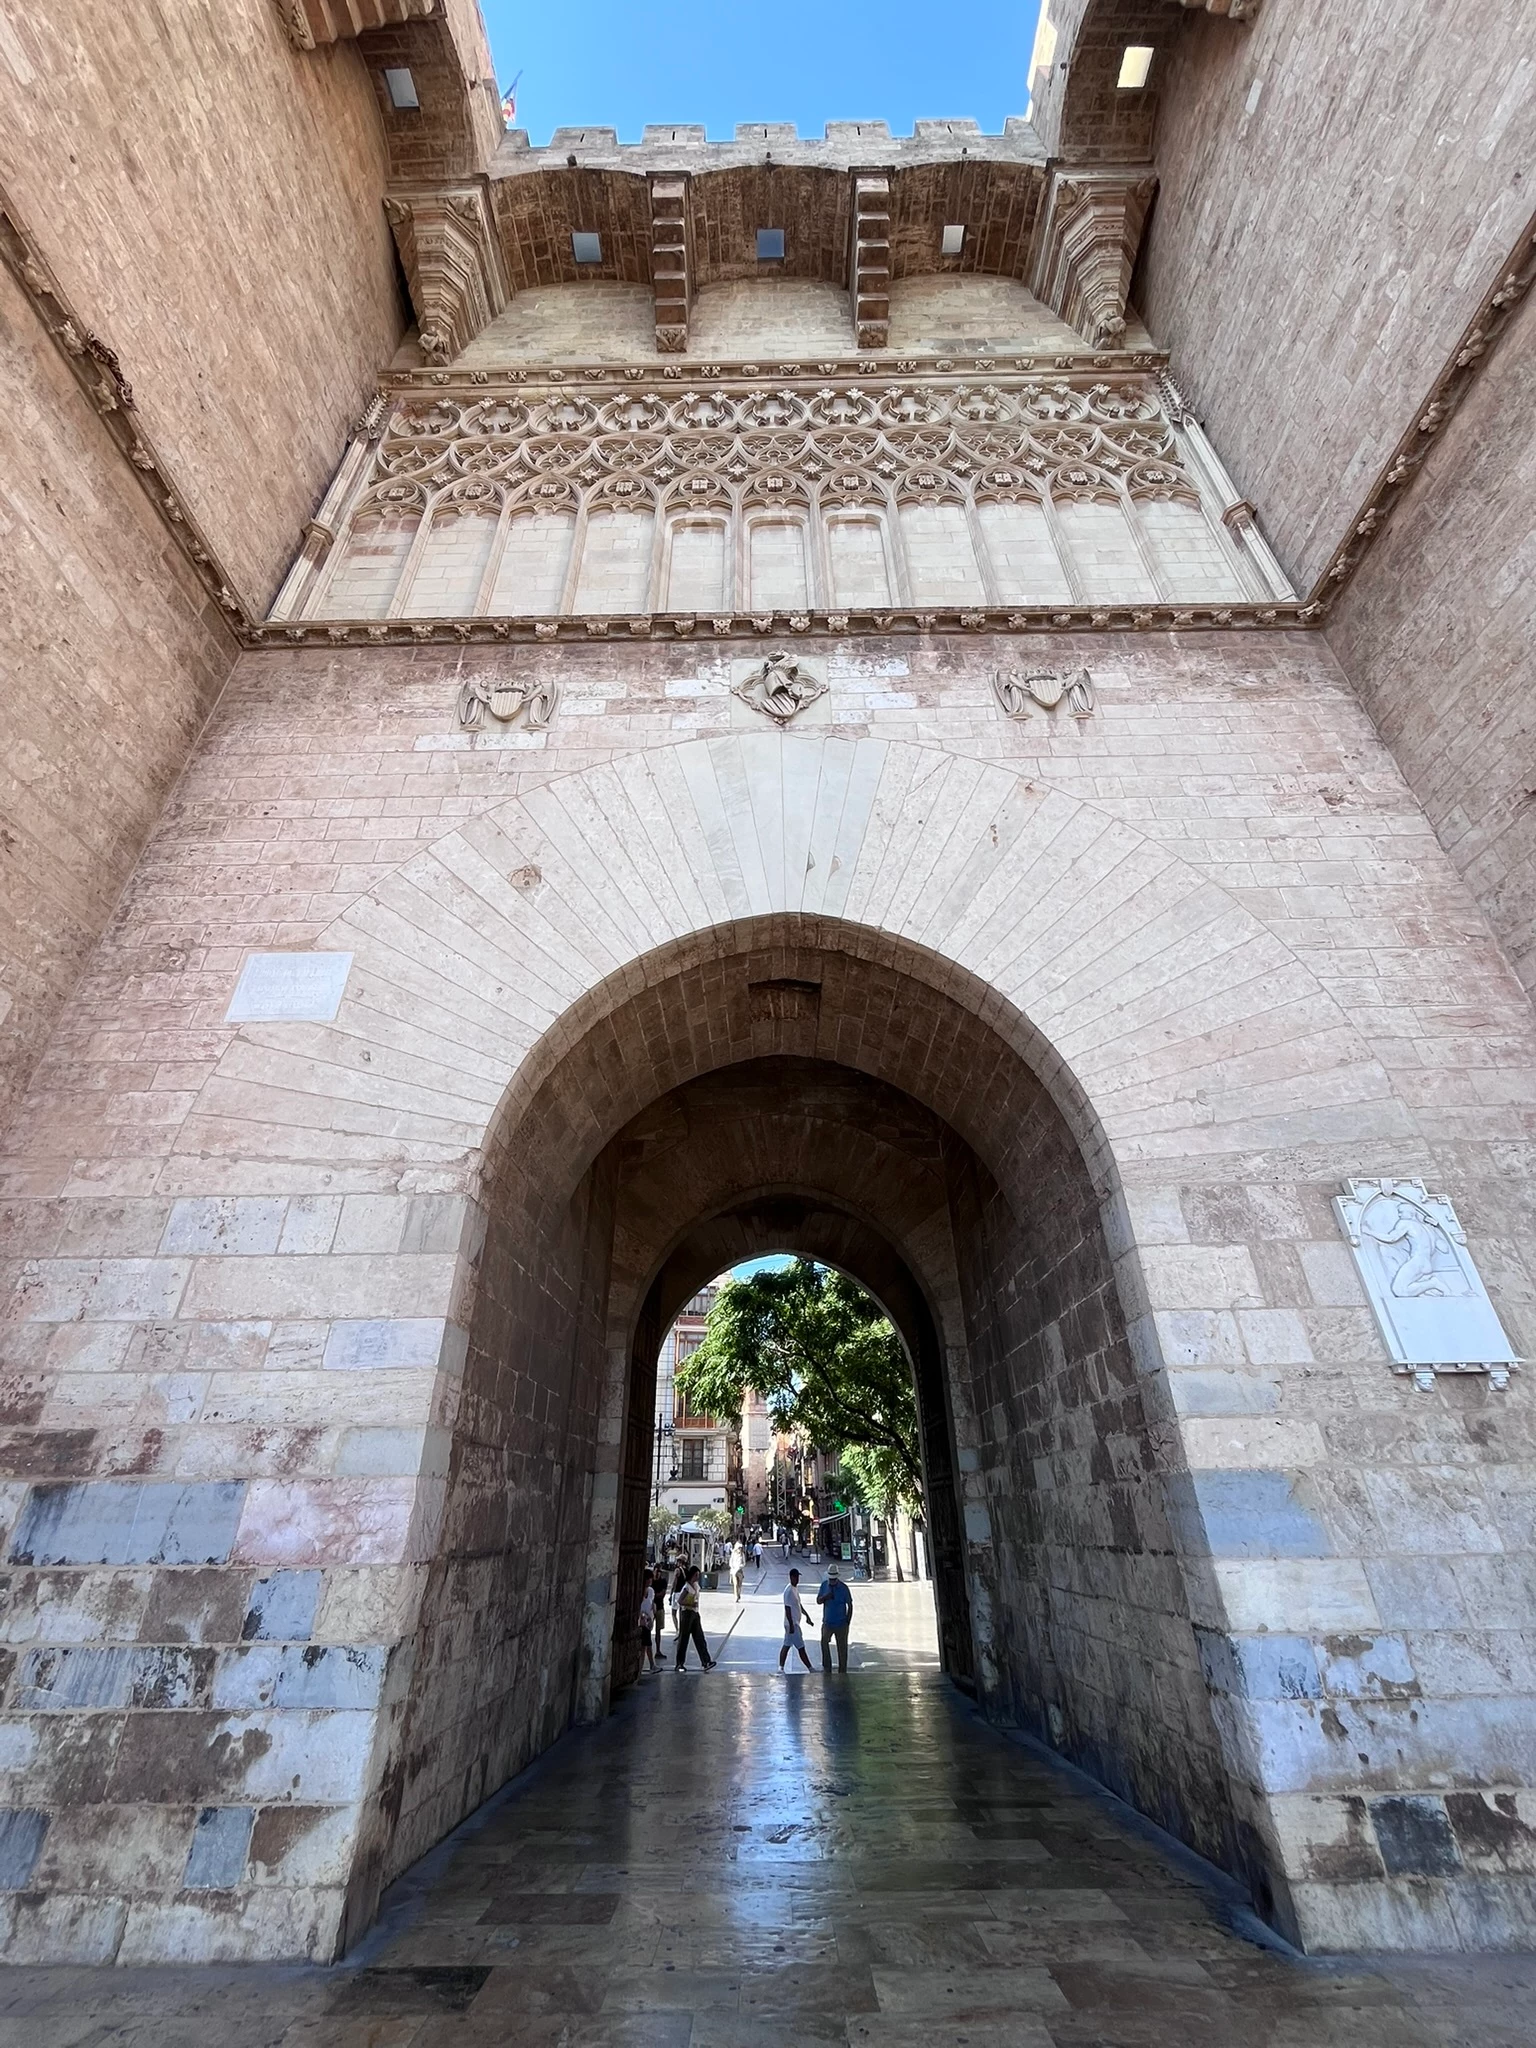
In this challenge, you will perform some of the same calculations that master builder Pere Balaguer worked on in the 1390s. Except, of course, you have the benefit of modern software for engineering calculations. Specifically, you will perform analysis of the Gothic arch at its entrance:
Dimensions and assumptions:
- The arch is a classic three-hinged arch mechanism.
- The span (horizontal width at the opening) is 6 meters.
- The height from the spring line (where the arch transitions from vertical support and begins its inward curve) to the apex hinge is 4 meters.
- It carries a uniform dead load from the floor above of 45 kN/m across the horizontal span.
- The limestone blocks at the base of the arch have a structural thickness (depth into the wall) of 0.80 meters and a joint width along the arch curve of 0.50 meters. (This defines the joint contact area.)
- The structure is symmetrical.
Challenge 1. Calculate the following:
- the vertical reaction forces at each supporting wall.
- the horizontal thrust pushing outward against the masonry buttresses.
- the total resultant force that the foundations must withstand at the base.
- the angle of the resultant force with respect to horizontal.
Challenge 2. Based on the results of the first challenge, calculate the following:
- the parallel shear force acting directly across the plane of the mortar joint.
- the average and maximum shear stress across the contact area. (Assume a parabolic distribution across the rectangular joint profile.)
Challenge 3. Use XY Plots or Chart Components to generate a bending moment diagram and/or a shear force diagram for the main gate pointed arch. Feel free to model the arch as either an approximated parabolic curve or a pointed Gothic layout.
Challenge 4. Can you calculate a geometrical factor of safety for the Gothic pointed arch of the main gate? Jacques Heyman’s thrust line theory may help in this situation.