

Hole Tolerance & Decimals on Drawing
Hello,
I'm having trouble with hole callouts in my drawings. I'm trying to avoid just making a text note and instead have it linked to actual dimensions for the hole, but PTC is not making it easy.
I've created my own note for the hole and the format is fine. My big trouble is getting the right tolerance labels on the hole. I would like there to be plus/minus limits and 2 decimal places, but I only get a note like this:
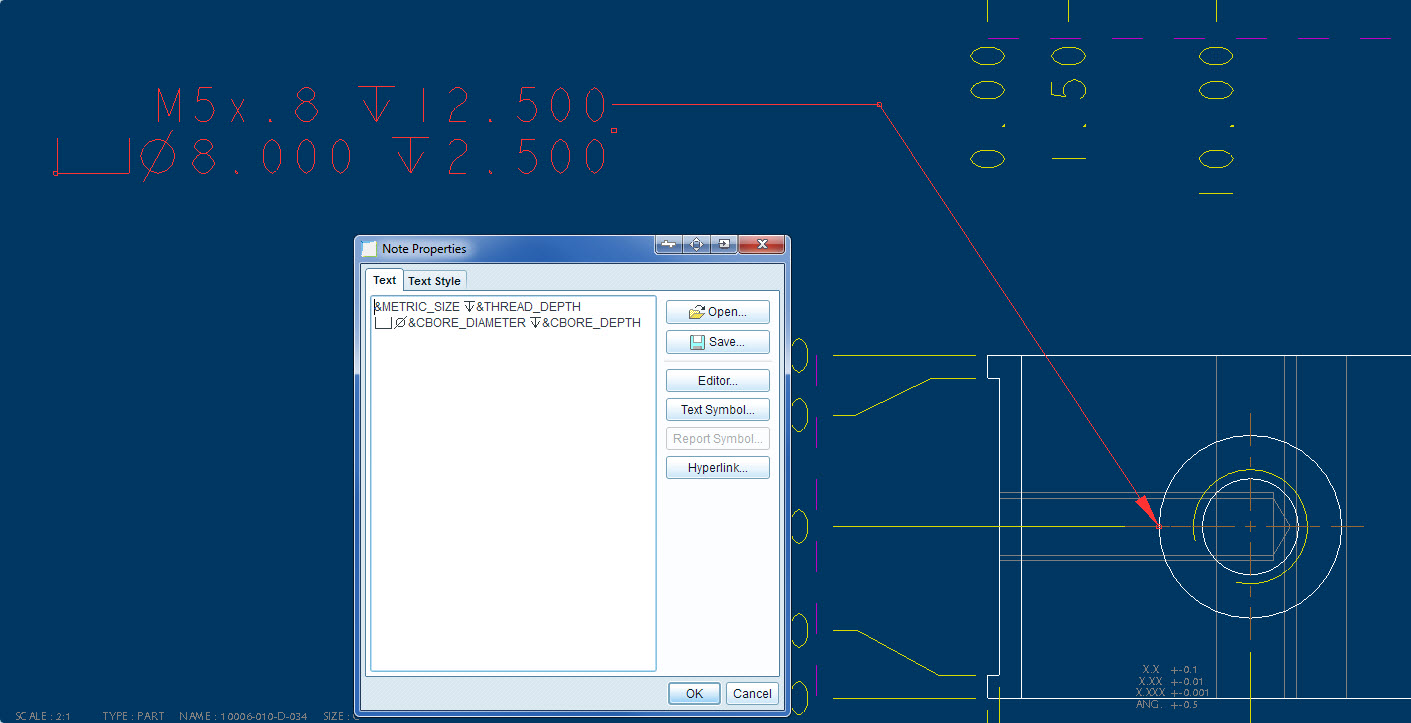
I've tried clicking on everything I know in the drawing. I've even gone to "edit" the hole feature on the part and change the tolerances there as well. You can see my plus minus tolerance on the diameter of the hole below:
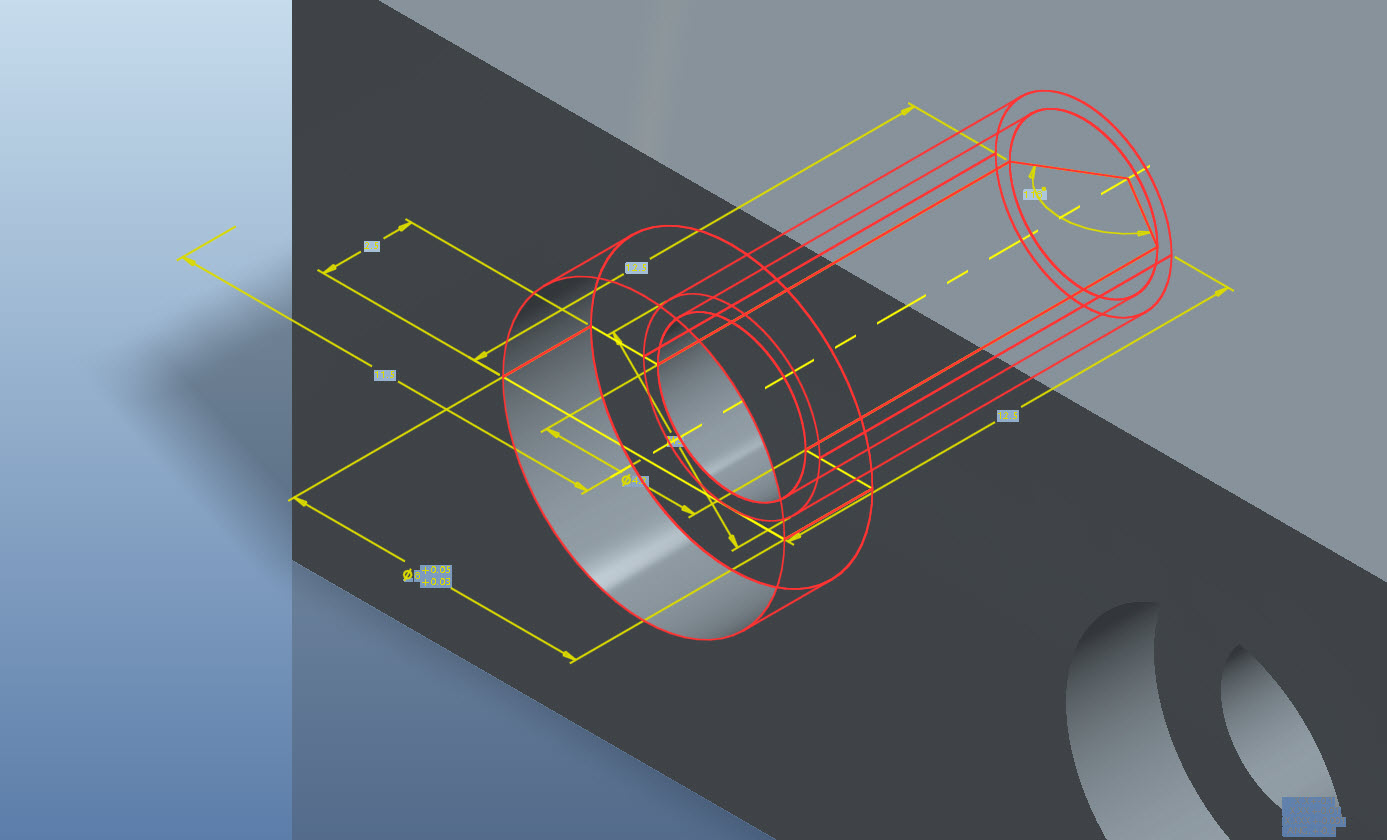
Is there some setting in the note that I need to set in order to show the proper X.XX tolerance and the plus/minus limits? I'm creating this note using the "Show Model Annotations" button. Also, I've searched forums and web and haven't found any relevant information.
Any help you can provide would be appreciated. Thanks!
This thread is inactive and closed by the PTC Community Management Team. If you would like to provide a reply and re-open this thread, please notify the moderator and reference the thread. You may also use "Start a topic" button to ask a new question. Please be sure to include what version of the PTC product you are using so another community member knowledgeable about your version may be able to assist.