Solved
It sounds like you have a license that allows you to do mechanism analysis, so:
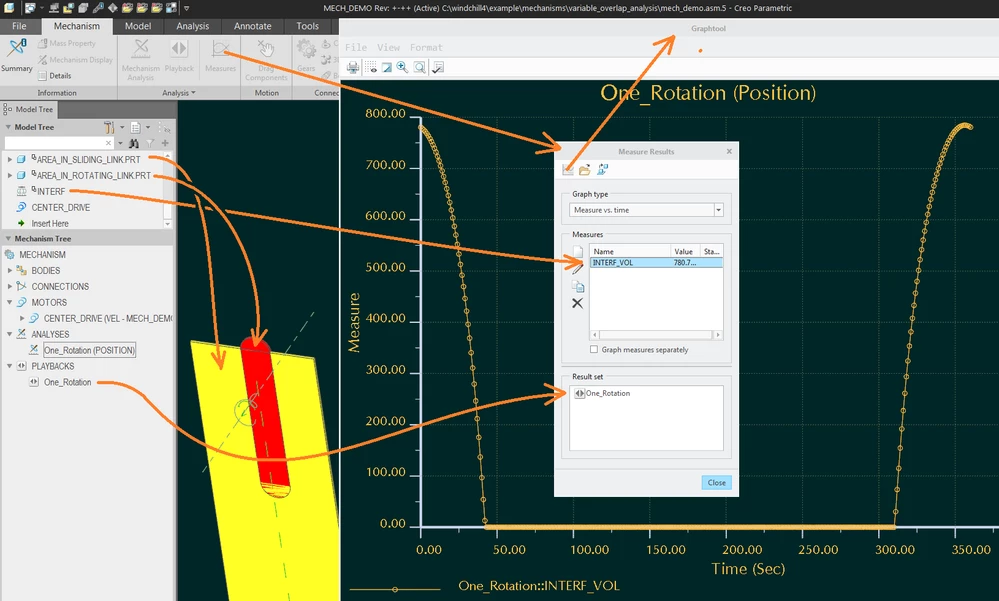
Attach to your mechanism 2 "phantom" parts that describe the fluid volume domains (essentially the "negatives" of the openings in your two circular plates). Make them 1 unit thick and position them such that they interfere completely when you have full flow. Since these volumes are 1 unit thick and they are moving on a plane, the numerical value of their volumetric overlap will equal the area of the opening(s).
So to add the volume interference analysis feature, it's a bit of a journey, as the function is buried a ways down. First, find in Analysis tab, the tool "Pairs clearance" (under the "Global Interference" fly-out menu in the "Inspect Geometry" group).
Start it, put your two phantom parts into the "from" and "to" object collectors, and be sure to save the analysis as a feature (change quick->feature; I also called it "INTERF").
Before saying "OK" and quitting the the Pairs clearance tool dialog box, switch to the Feature tab and check "INTERFERENCE_VOLUME" as the parameter of interest (I also changed the name to "VOL").
That's pretty much it for the setup in the assembly mode. You would then switch to the Mechanism application, set up a motion analysis and then after you get its result set, you can go into the "Measures" tool in the "Mechanism" tab in the Analysis group. You should be able to select the parameter "INTERF_VOL" and the results set, and then the button to graph it should light up and you can generate it: