
1-Visitor
September 2, 2011
Solved

University Student: Program Review Request

  • September 2, 2011
  • 41 replies
  • 19880 views

Hello everyone,

This is my first post on the forums and I want to go ahead and thank everyone for participating in discussions here, because you surely do it on your own acord. I've read many threads that have come up through google when I search for how to do something in MathCAD, and I was hoping to receive some feedback from the community. A little about what I aim to do; I'm a senior in the Civil Engineering program at UCF and am trying to design MathCAD programs/worksheets to solve problems in my two current structure courses in order to gain a higher understanding of the material as well as demonstrate my ability to use programs effectively to potential employers. The two courses I'm refering to are Reinforced Concrete Structures and Steel Structures.

I'm developing these worksheets to serve as potential procedures to help me study for exams as well as to go into a "chest" incase they were to come in handy in the future. The semester just started and the attached worksheet is my first attempt at such a file. My concrete course went over an example of the sort and I worked to produce this worksheet and quickly realized that there must have been a better way to program or formulate certain equations. It is my hope that I may receive valuable advice as to how to refine these worksheets as I continue through the course.

My request to the forum, is to review my worksheet and give me your constructive insight into how I might improve the worksheet. In this case, and hopefully all the worksheets I create, I will attempt to produce the highest quality possible and your insight will be invaulable.

For reading my post this far, as well as any potential responses, I want to thank everyone for taking their time to help me out. I've developed all the figures and diagrams myself in AutoCAD and expect to put a great amount of effot into these worksheets.

Specific to this worksheet: "Singly Reinforced Concrete Beam Section"

There are a couple of areas of interest I have, that i know there must be an easier way.

The first is when I am developing an expression to calculate the Cross-Sectional area of a bar of rebar for an entire cross section of a reinforced concrete beam. The rebar input needs to be the "#, or number" of rebar. each number has a specific diameter which gives it a specific cross sectional area. You then simply multiply the amount of bars by the area of one rebar to receive the "As" value, or the total area of steel.

The cross sectional area of each rebar comes from a table, the image that is attached to the post. I found it difficult to bring this table in, and was forced to use the "max" function with a bunch of "if" statements in order to produce the results needed. Aesthetically, this approach isn't acceptable, as my equation travels three page widths to the right. This is my main concern of the worksheet, and I value your opinions to how to do this more efficiently.

Thank you again to anyone who would like to help me out, I look foward to your responses.

-Ryan Kendall
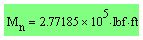
Best answer by MikeArmstrong

Like below.

Clipboard01.jpg

As wayne said, Mathcad will define to the standard unit system.

Clipboard03.jpg

Mike

41 replies

24-Ruby IV
September 2, 2011

Ryan, hello!

At first, welcome to a forum! I have seen your document (in version Mathcad 15 M010) and at me a lot of overlapping of the text on formulas in the document. In what version Mathcad you work? Also fonts in the inserted graphic files (see below) are not correctly displayed. I think that you need to correct/finish it. Also, I want to notice that earlier libraries were accessible to users Mathcad (at its purchase) as: "Mathcad Civil Engineering Library", "Mathcad Mechanical Engineering Library" (screenshot attached). But now instead of them it is offered to use firm Knovel content (including templates of documents Mathcad).

Worksheet.jpg

1-Visitor
September 2, 2011

Yea, I'm unsure to why the overlapping occured. I work in MathCAD 15 and the file is viewed correctly formatted for me. Is there a way that I can save the file in another format to stop this overlapping? Attatched is a pdf print out of my correctly formatted worksheet. Do you think that my image files are changing it, they are in bmp format?

The top two boxes you point out are actually screenshots of an AutoCAD so it is placed where i want it to be. The symbols are wrong though because i had to use alt-0128 to get the text right in autocad.

The bottom boxes i'm unsure as to why an extra line was entered to seperate the text. Its a text box obviously, and were just intended for show.

From the screenshot, i noticed that the image displayed does not belong with step 4, it should actually be with step 3 to the left of a text block.

Thanks for your help VladimirN!

-Ryan

edit: I have looked at knovel and it seems to be a very informative resource. Im going to try the free titles package and view some of their references.

24-Ruby IV
September 3, 2011

Ryan Kendall wrote:

...I have looked at knovel and it seems to be a very informative resource. Im going to try the free titles package and view some of their references...

Here is a quote from the PTC site:

"Mathcad customers with active Maintenance Support are now entitled to 10 Knovel downloads, including Knovel Math, replacing the former Mathcad libraries. You can sign up for your, free, entitled content by going directly to the registration page. You can review your options for access to additional content by visiting Knovel's section of the PTC Gold Loyalty Discount Program page".

And here's a link that might be of interest (in the comments there are links to sample documents, which provides Knovel):

http://communities.ptc.com/docs/DOC-1964

1-Visitor
September 2, 2011

Welcome to the forum.

Firstly I would offer a few pointers. When posting a problem I would try and stick to the issue. Remember users on here offer there time for free so don't try and ask for everything at once.

I and others will gladly help, but prefer to stick to the issue, if you know what I mean

Mike

1-Visitor
September 2, 2011

Thanks,

Yea i understand the time of everyone here is vaulable, and I do not expect an full fledged peer review from everyone. Not to turn defensive, but I thought I was fairly clear that i was accepting, not expecting, constructive criticism on ways to improve my worksheet. This worksheet already functions as intended for me and I am looking for ways to improve the way I developed it. I am aiming to get some directions that would avoid me developing bad MathCAD habits, that might be easily spotted from someone with experience. Although, I did have a specific issue with the generation of the Steel Area in the given section which might be more what this discussion forum is intended for.

I do appreciate all help though, I don't want to seem greedy when asking for a general review.

-Ryan

1-Visitor
September 2, 2011

Here are my tips.

  • I would try to do sketchs in Paint, Excel, Powerpoint. - If somebody needs to change the calculation they might not have access to Autocad.
  • I usually give all my variables desriptions and have them to the left of the definition, not above.
  • The AS definition is horrible. Try putting the Rebar table into an Excel component within Mathcad and access it that way. Much neater and efficient way to do it.

Mike

23-Emerald I
September 2, 2011

Ryan Kendall wrote:

Hello everyone,

This is my first post on the forums and I want to go ahead and thank everyone for participating in discussions here, because you surely do it on your own acord. I've read many threads that have come up through google when I search for how to do something in MathCAD, and I was hoping to receive some feedback from the community. A little about what I aim to do; I'm a senior in the Civil Engineering program at UCF and am trying to design MathCAD programs/worksheets to solve problems in my two current structure courses in order to gain a higher understanding of the material as well as demonstrate my ability to use programs effectively to potential employers. The two courses I'm refering to are Reinforced Concrete Structures and Steel Structures.

I'm developing these worksheets to serve as potential procedures to help me study for exams as well as to go into a "chest" incase they were to come in handy in the future. The semester just started and the attached worksheet is my first attempt at such a file. My concrete course went over an example of the sort and I worked to produce this worksheet and quickly realized that there must have been a better way to program or formulate certain equations. It is my hope that I may receive valuable advice as to how to refine these worksheets as I continue through the course.

My request to the forum, is to review my worksheet and give me your constructive insight into how I might improve the worksheet. In this case, and hopefully all the worksheets I create, I will attempt to produce the highest quality possible and your insight will be invaulable.

For reading my post this far, as well as any potential responses, I want to thank everyone for taking their time to help me out. I've developed all the figures and diagrams myself in AutoCAD and expect to put a great amount of effot into these worksheets.

Specific to this worksheet: "Singly Reinforced Concrete Beam Section"

There are a couple of areas of interest I have, that i know there must be an easier way.

The first is when I am developing an expression to calculate the Cross-Sectional area of a bar of rebar for an entire cross section of a reinforced concrete beam. The rebar input needs to be the "#, or number" of rebar. each number has a specific diameter which gives it a specific cross sectional area. You then simply multiply the amount of bars by the area of one rebar to receive the "As" value, or the total area of steel.

The cross sectional area of each rebar comes from a table, the image that is attached to the post. I found it difficult to bring this table in, and was forced to use the "max" function with a bunch of "if" statements in order to produce the results needed. Aesthetically, this approach isn't acceptable, as my equation travels three page widths to the right. This is my main concern of the worksheet, and I value your opinions to how to do this more efficiently.

Thank you again to anyone who would like to help me out, I look foward to your responses.

-Ryan Kendall
One of the great advantages of Mathcad is vectors and arrays. Rather than sort through a bunch of if statements, use Rebar_number as an index to a vector. (If you have the table as electronic text, it can be pasted into Mathcad as a vector, saves typing!)

The second point I'd like to make is proper use of units. You're writing units of stress as "lb/in^2" but Mathcad shows "lb" as a unit of mass. The equivalent unit of force is "lbf" (= 1 lb *32.2 ft/sec^2). For stress, you have psi (in version 14 and above there is ksi (1 ksi = 1000 psi.) If you do force/Area you get psi, not lb/in^2.

See attached!

1-Visitor
September 2, 2011

Fred,

Thank you very much, your suggestions made a great deal of sense. I totally forgot about the lbf/lb issue and that is a serious error.I hope to spend this afternoon rewriting the worksheet with all the suggestions i've gotten this morning.

1-Visitor
September 2, 2011

I also noticed that your If statements don't tie-up with the table you posted.

Mike

1-Visitor
September 2, 2011

yea i wasn't sure how to correctly do it so i made up a really weird way of doing it.

essentially,

if the rebar number is greater than 5 and less than 7 ( long way of saying 6) , true = the area inputted from the table, false = 0

I can think of better ways to write it now and i don't plan on using that sort of expression again. it is extremely ugly.

1-Visitor
September 2, 2011

I will write something for you now. 2 minutes.

Mike

1-Visitor
September 2, 2011

Okay, so i put together a new worksheet incorporating various suggestions from everyone. I tried to put descriptions next to my equations and make the units more applicable. I decided to use mike's use of an embeded excel component to produce my steel areas and I used wayne's example of the beta constant. His equation was much neater.

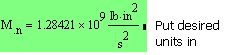
The last issue I have with this worksheet is my final nominal moment calculated at the bottom of the page. I'm multiplying a kip * in and i would like either kip*in or kip*ft as my output when i want to display the moment. in the worksheet, i'm using a custom us system with length changed to inches and force changed to kip. For some reason, the moment is being converted to (lb*in^2) / s^2.

I've looked through my mathcad book and cannot figure out how to change this value to display what i want. any suggestions?

12-Amethyst
September 2, 2011

You need to type the unit lbf*ft yourself, mathcad defaults to the lb unit. Click on the result and type the desired units in the box at the end.